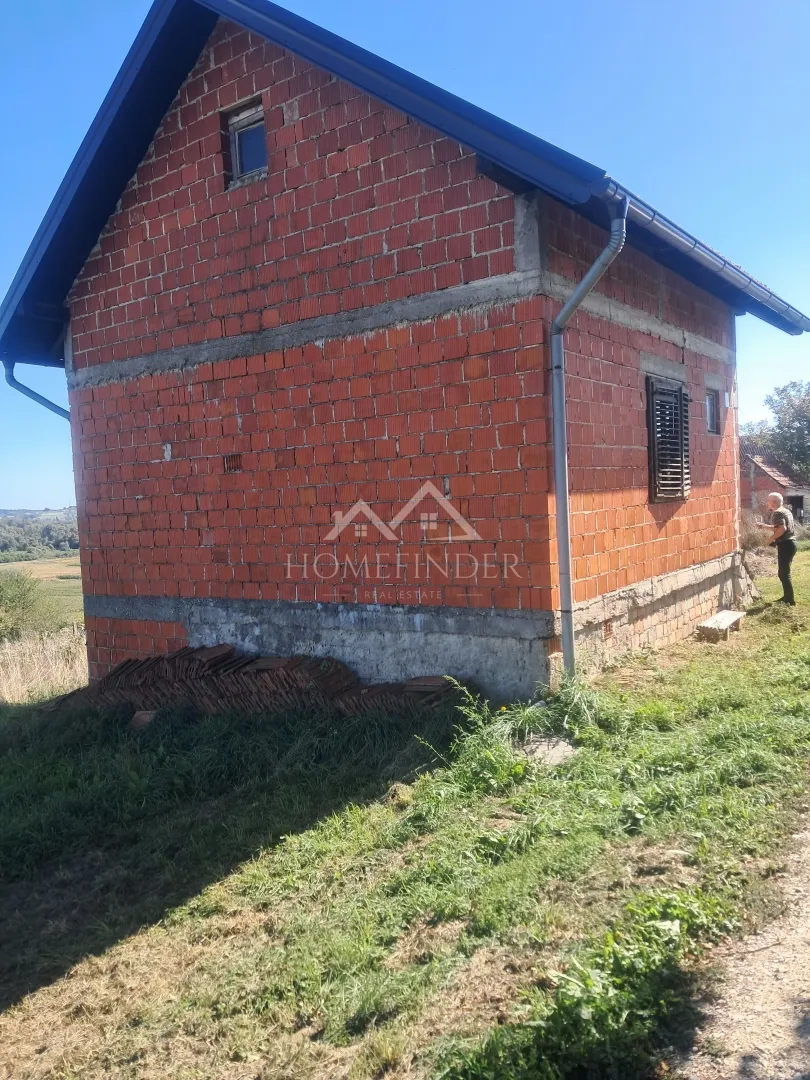
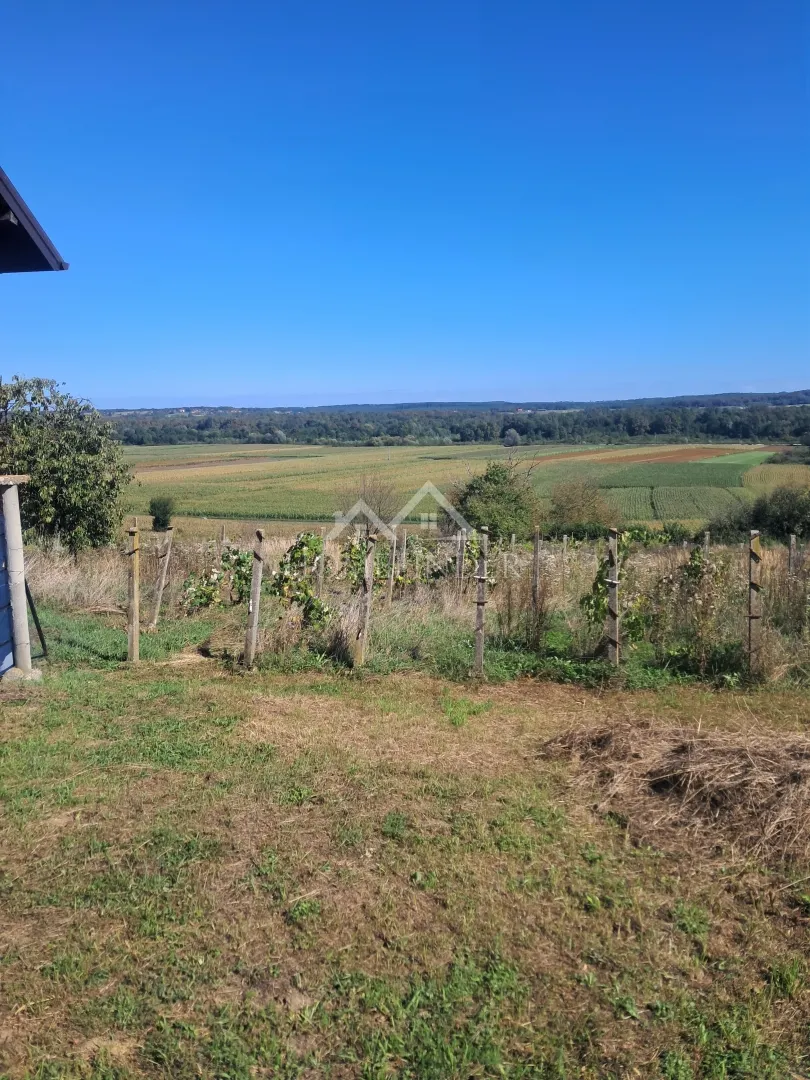
€290,000
House - Vrbovec, 210m2
Vrbovec
210 m2
6
posted 4 days ago
€450,000
Surface
912 m2
Rooms
19
built in
1979
Dubrava, commercial-residential building 912 m2
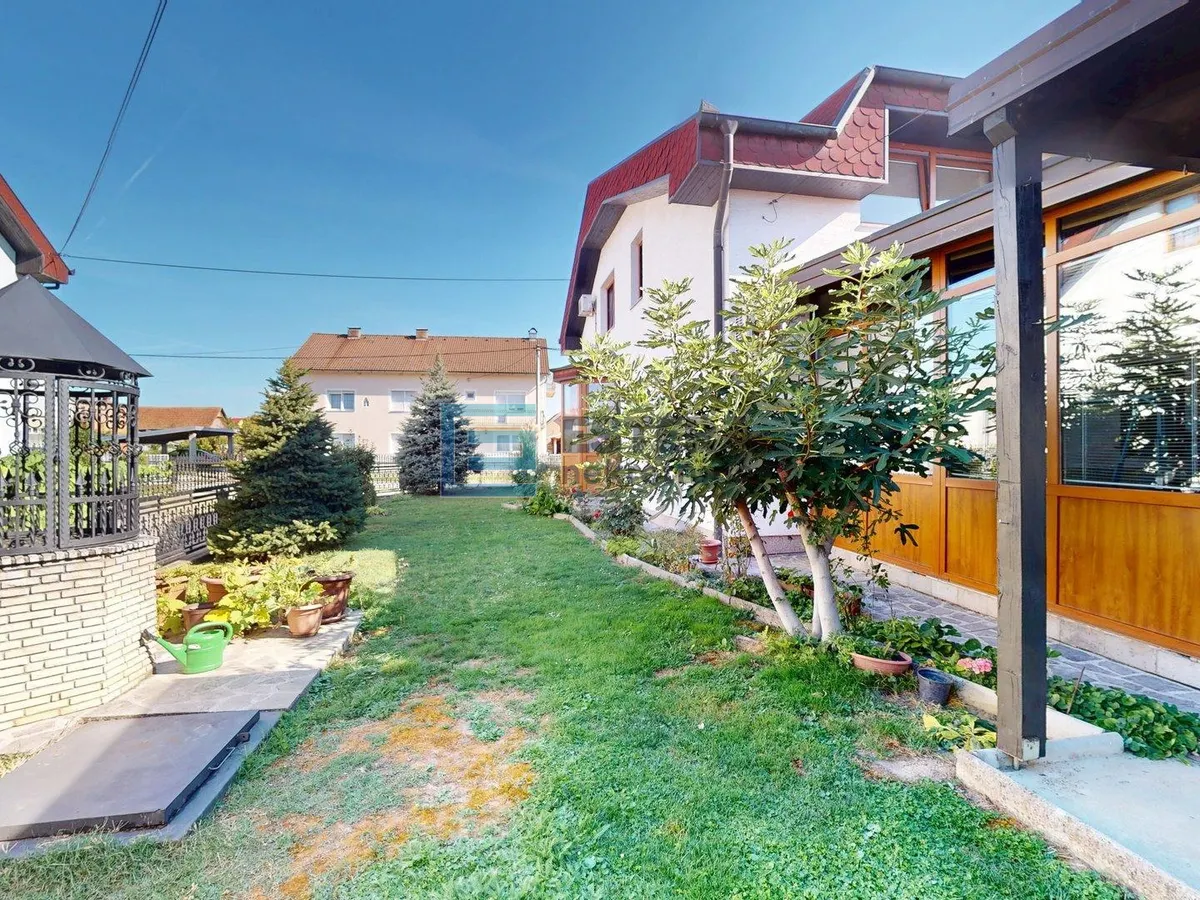
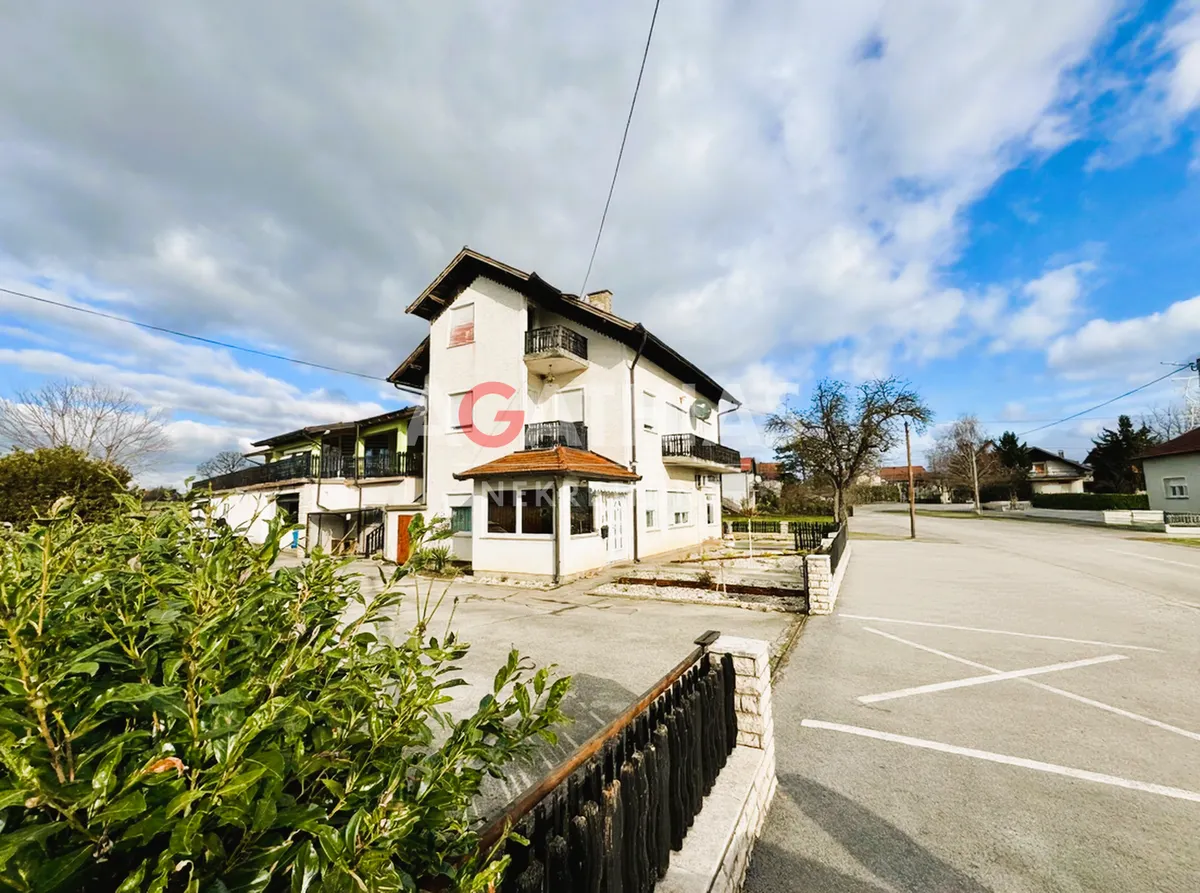
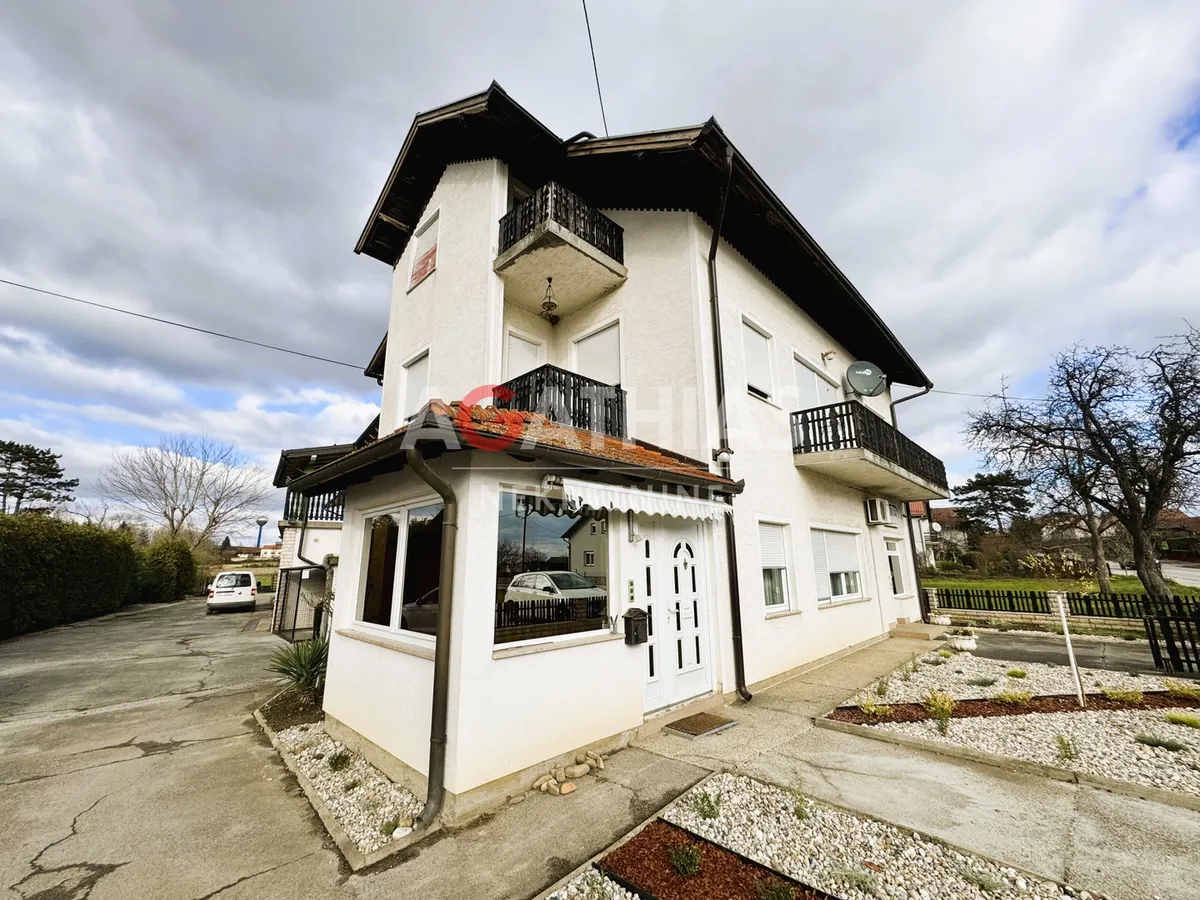
For sale is a commercial-residential building with a total area of 912 m2 located on a 1,172 m2 plot in the very center of Dubrava, near kindergartens, schools, and the municipality. The property represents an excellent opportunity for investors, entrepreneurs, bakeries, craftsmen, and anyone looking for a combination of production, storage, and residential capacities in one exceptionally well-connected location.
The building comprises four functional units. On the ground floor, there is a commercial space currently organized for production and distribution, containing a sales area, office, kitchenette, three workrooms, two storage rooms, and three garages with roller doors with a capacity for seven vehicles, ideal for loading and unloading goods. In front of the entrance, there are six outdoor parking spaces designated for clients and business partners.
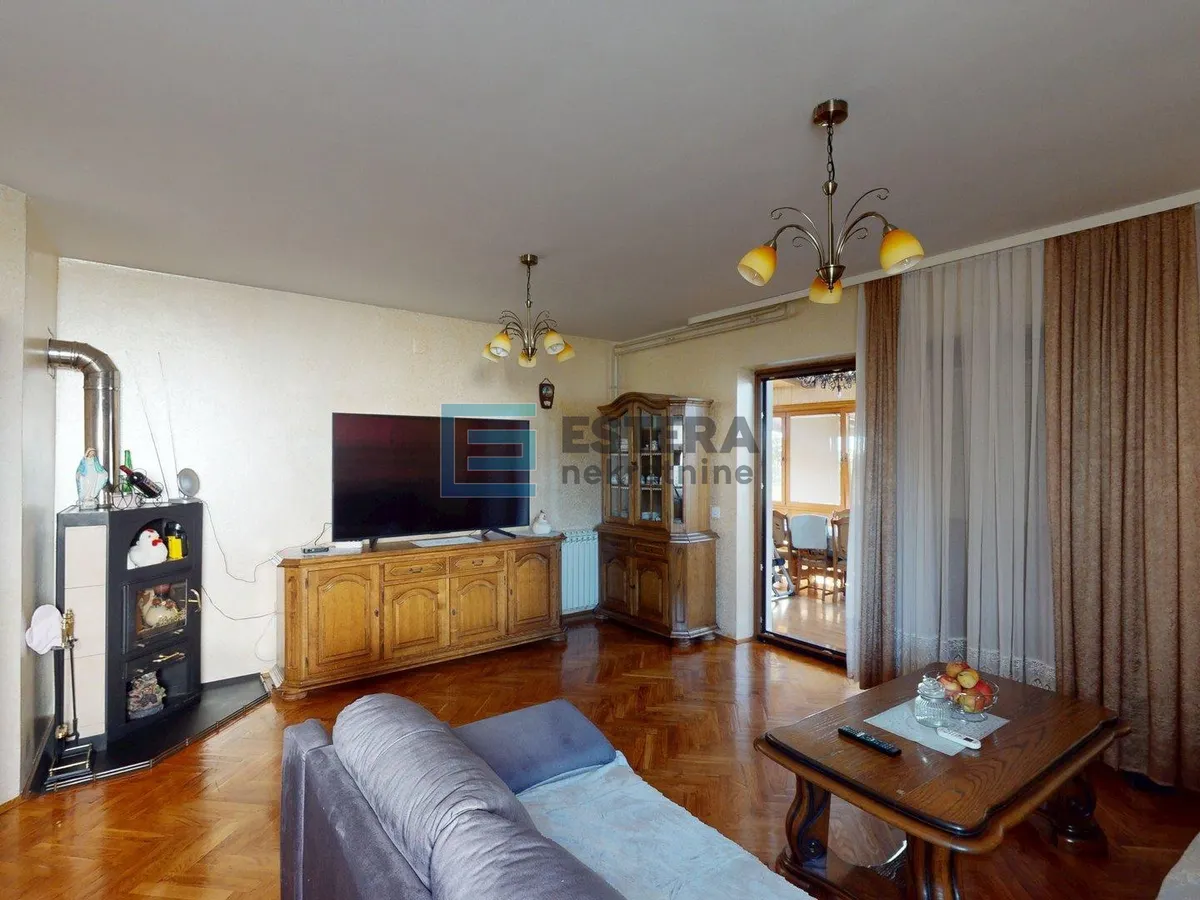
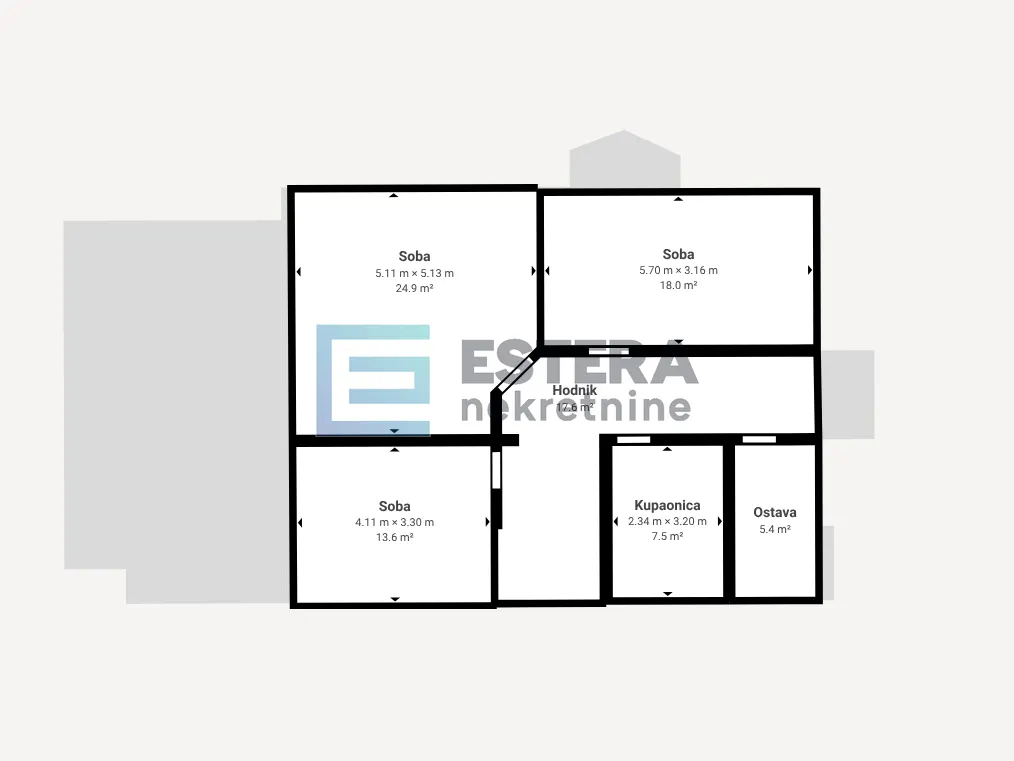
The residential part of the building on the ground floor includes an entrance hall, corridor, kitchen, living room, storage room, and sanitary unit, as well as an internal staircase leading to the first floor. On the first floor, there are six rooms, as well as an entrance hall and staircase leading to a spacious, unfinished attic with the possibility of forming an additional residential unit.
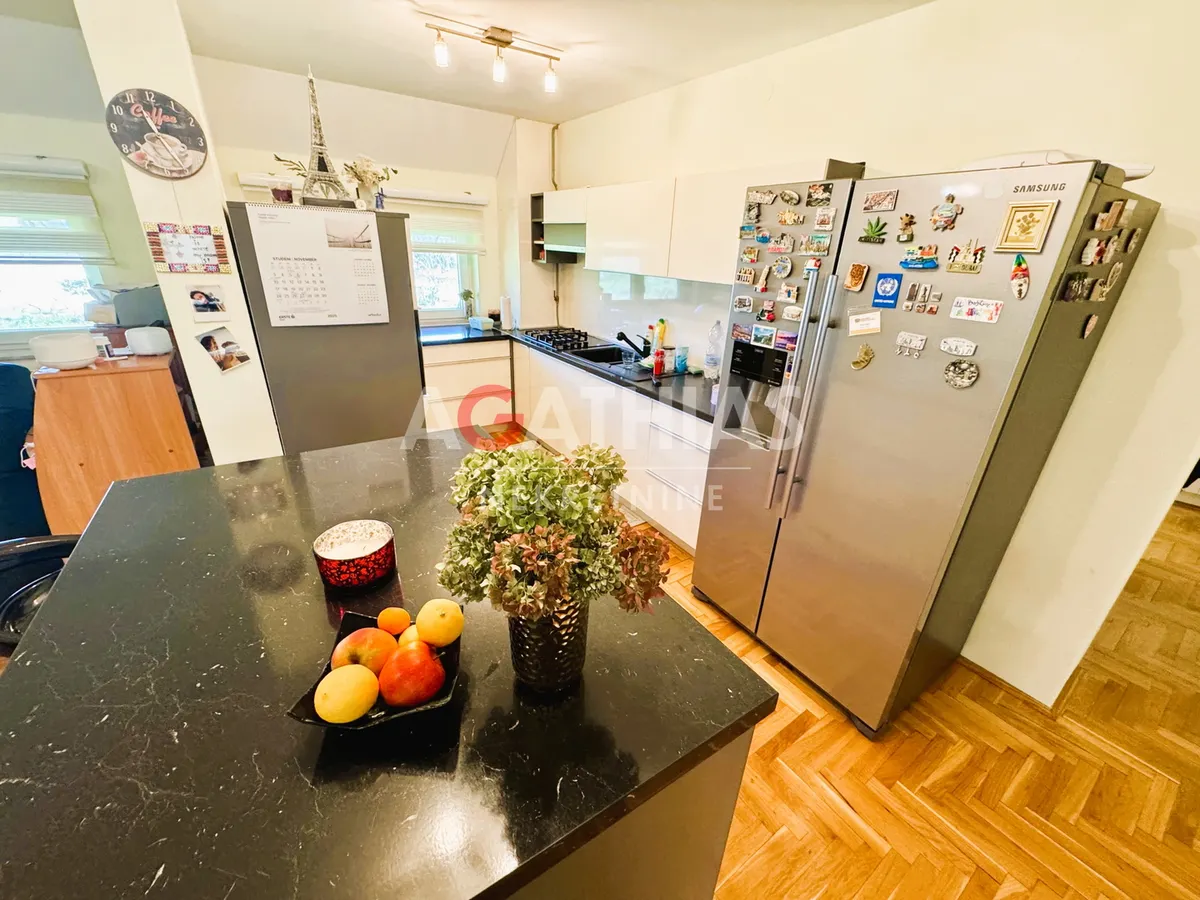
Access to a large terrace with a garden fireplace is provided via a side external staircase. On the first floor, there are two completely separate apartments. The larger apartment consists of a hallway, bathroom and toilet, open-space kitchen with dining area and living room, and two bedrooms.
The smaller apartment includes an open-space living room with kitchen and dining area, one bedroom, and a sanitary unit.
The property is connected to water, electricity, and gas (with two separate meters for the commercial and residential parts), has a well and a power generator, which further ensures business continuity. It is sold fully furnished and equipped with professional bakery equipment, with the possibility of taking over an established bakery business and purchasing a fleet of five delivery vehicles.
Ownership is clear, without encumbrances or liens, and a certificate of completed state has been issued for the property. Due to its functionality, location, and flexibility, this property represents an excellent opportunity for various business models, from production and crafts to a combination of commercial use and rental of residential units.
For additional information and to arrange a viewing, we are at your disposal.
For more information:
Boško Gajdobranski Tel: +385 91 4112000 Email: [email protected]
ID NEKRETNINE: K205