€795,000€1,799/m2
House - Kaštela, 442m2
Kaštela
442 m2
4
posted 885 days ago

€678,468
Surface
565 m2
Rooms
9
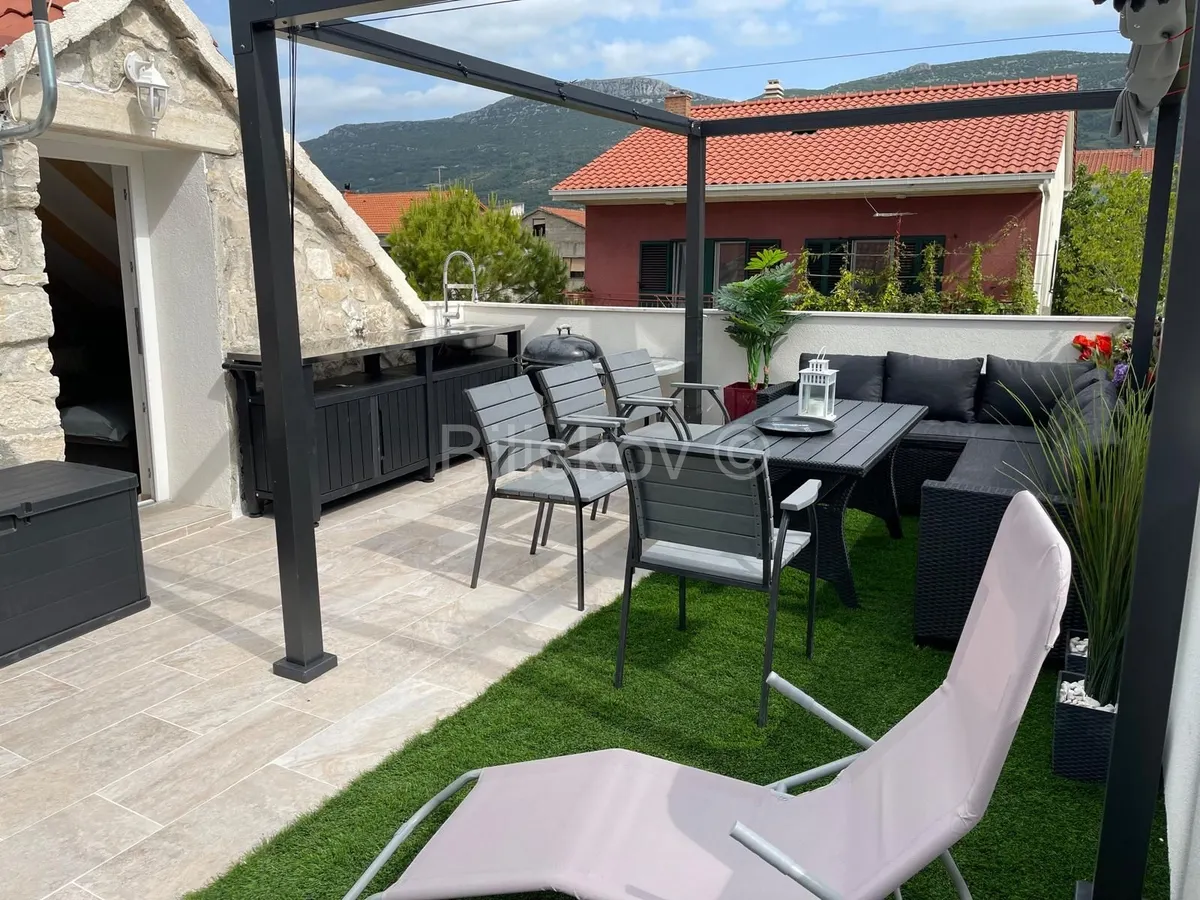
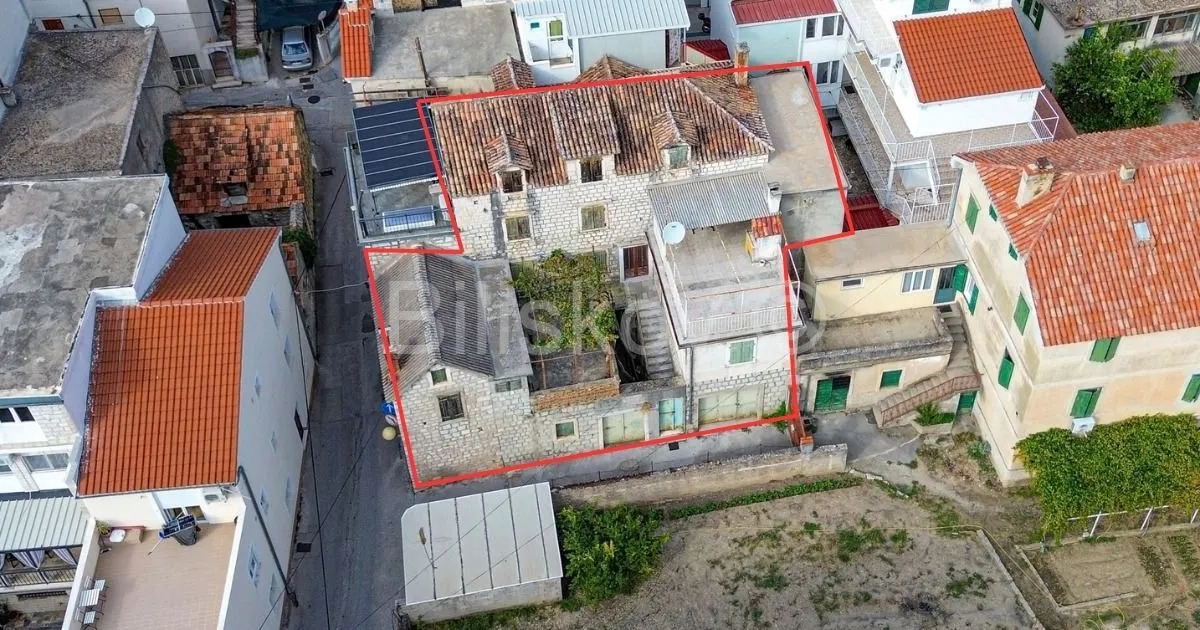
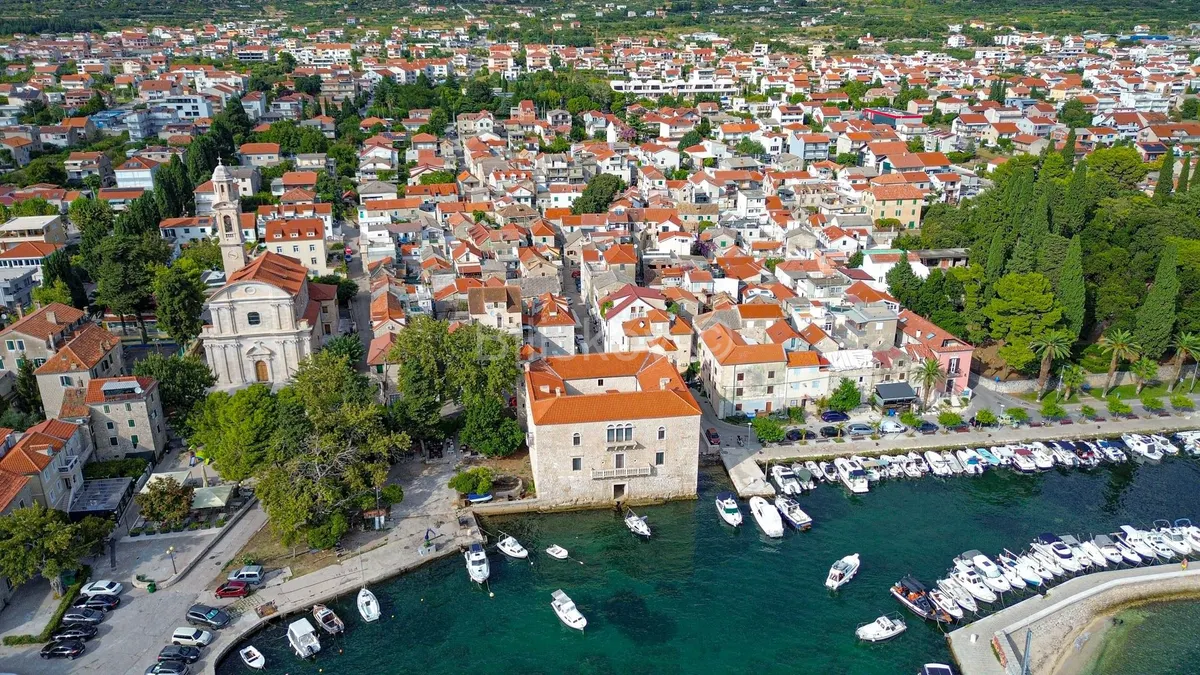
For sale is a spacious house located in Kaštel Lukšić, on the main street and just 150 m from the waterfront. The house has a total area of 565 m² extends over the ground floor, first floor, second floor and a high attic. The ground floor features a traditional tavern with associated auxiliary facilities, a courtyard and external stone stairs. The first and second floors, as well as the high attic, comprise two separate residential units. Each residential unit has separate electricity and water meters, separate sewage connections and a large, sunny terrace. The house is oriented east-west, making it airy and well lit, while no new construction is possible in front of the property, providing an open setting. The property currently comprises a total of 9 rooms and two large terraces. Due to its size and existing layout, it offers various possibilities for renovation and adaptation according to the future owner's needs. The house requires complete renovation, while the subsequently constructed parts have been legalized, and project documentation is available for the property. The house is accessed via a dead-end street, while there is also a possibility of arranging garage parking, as there is direct access to the ground floor of the house from the main street. The attractive location in the immediate vicinity of the waterfront, sea and all essential amenities makes this property interesting for private residence, tourism or investment purposes. www.biliskov.com ID: 16158 - 1